
Tender by: Siddhi Tiwari | 01 July 2026
The Maharashtra Housing and Area Development Authority (MHADA) came into existence in 1977 with a single mandate: to plan and develop affordable housing for Mumbai's growing population. Through its Mumbai Board, MHADA undertook the construction of housing
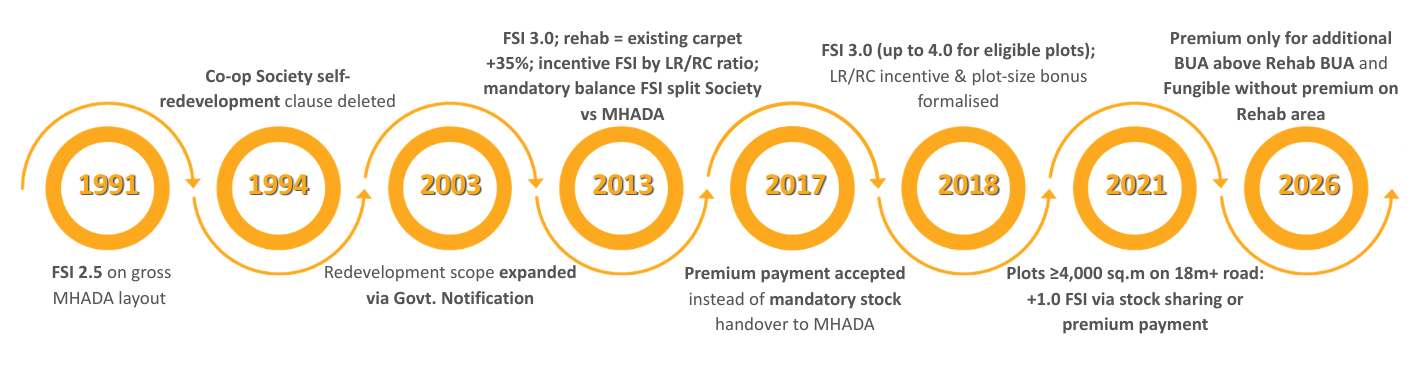
From DCR 1991 to DCPR 2034 — how Regulation 33(5) evolved
The solution wasn't to abandon the housing stock rather it was to create a framework that made redeveloping it financially viable for societies, developers, and MHADA alike. That framework first appeared as Regulation 33(5) under the Development Control Rules of 1991, when Mumbai's planning regulations were formally codified. At that time, the regulation provided an FSI of 2.5 on the entire layout for MHADA housing scheme redevelopment.
WHO IT APPLIES TO
Under this model, MHADA either undertakes redevelopment itself or partners with a developer for project execution. The distribution of benefits follows separate sharing ratios prescribed under the regulations. This approach is increasingly adopted for larger layouts where MHADA seeks greater control over planning, implementation, and project outcomes.
THE REGULATION DECODED
The FSI ceiling.
FSI (Floor Space Index) is the ratio of total built-up area to plot area. It is the ceiling on how much construction is allowed. Under Reg 33(5), two ceilings apply depending on your plot.
|
3.0 |
4.0 |
|
Standard permissible FSI |
Max FSI — plots ≥4,000 sq.m |
Within this FSI, the regulation carves out two major portions; carpet area members are entitled to followed by either sharing the balance housing stock between society and MHADA by including incentive FSI computation or paying premium for the balance.
REHABILITATION ENTITLEMENT
What is each member legally entitled to?
The minimum flat size each member must receive in the new building. No developer can legally offer less than this. It is calculated in two steps.
The entitlement of rehabilitation area for an existing residential tenement shall be equal to their existing carpet area plus 35% thereof, subject to minimum usable (MoFA) carpet area of 35 sq.m.
If the plot being redeveloped is larger than 4,000 sq.m, members receive an additional percentage on top of the Step 1 figure. This extra entitlement scales up with plot size.
|
4,000 sq.m –2 ha |
+15% |
|
2–5 ha |
+25% |
|
5–10 ha |
+35% |
Above 10 ha |
+45% |
Example:
|
|
Particulars |
Calculation |
Result (sq.m) |
||
|
Case A |
Case B |
||||
|
A. |
Existing Member Area |
Given |
50 |
20 |
|
|
B. |
Basic Entitlement |
A + (A x 35%) |
67.5 |
27 |
|
|
C. |
Minimum 35 Sqm Entitlement |
35 |
35 |
35 |
|
|
D. |
Rehab Entitlement as per clause 2 |
Max of B & C |
67.5 |
35 |
|
|
E. |
Layout size based Additional Area (Layout Area >4,000 SQM) |
A x 15% |
7.5 |
3 |
|
|
F. |
Final Entitlement excluding Fungible |
D+E |
75 |
38 |
|
For 3.00 FSI
Option A: Sharing Housing Stock With MHADA
After rehabilitation area is set aside, two further calculations follow — and both are governed by the same ratio: LR/RC
Incentive FSI is additional FSI granted over and above the rehabilitation area. Its quantum is a percentage of the total rehabilitation area, determined by the LR/RC ratio.
|
LR/RC >6 |
LR/RC 4 - 6 |
LR/RC 2 - 4 |
LR/RC ≤ 2 |
|
40% |
50% |
60% |
70% |
Societies on cheaper land get a larger incentive FSI because the developer has less room to profit from sale flats. Societies on expensive land get less, because the developer's profit margin on sale flats is already higher.
After the rehabilitation entitlement and incentive FSI are accounted for, whatever FSI remains is called the balance FSI. This is split between your co-operative society (which the developer sells as sale flats) and MHADA — which receives its share as built-up area, handed over free of cost.
Higher land value means MHADA takes a larger cut of the surplus.
Balance FSI = Total FSI - (Rehab area + Incentive FSI)
Option B: Premium Payment
MHADA may agree to waive its BUA share entirely and instead allow the developer to construct additional BUA (up to 3.00 FSI total) in exchange for a cash premium. This premium is a percentage of the prevailing ASR land rate and varies by LR/RC ratio and the income category of units being built as follows:
|
LR/RC |
EWS/LIG |
MIG |
HIG |
|
0–2 |
40% |
60% |
80% |
|
2–4 |
45% |
65% |
85% |
|
4–6 |
50% |
70% |
90% |
|
>6 |
55% |
75% |
95% |
Under Clause 2.2, when MHADA undertakes self or joint redevelopment, the rehab entitlement is +15% over and above the Clause 2.1 calculation — an additional uplift that applies specifically on this track.
For 4.00 FSI
Plots ≥4,000 sq.m on 18m+ road
If the plot is 4,000 sq.m or larger and fronts a road that is 18 m or more wide, an additional 1.0 FSI beyond the standard 3.0 ceiling, taking the total to 4.0 can be applied. This requires prior government approval and is a separate decision from the balance FSI sharing above.
For this extra 1.0 FSI specifically, your society and developer choose one of two options:
|
|
Option A - housing stock sharing |
|
|
Option B - premium payment |
|
LR/RC 0–3.99 → MHADA 30%, Developer 70% LR/RC 4.00+ → MHADA 35%, Developer 65% |
60% |
|||
|
MHADA's share + fungible FSI handed to MHADA free of cost |
of prevailing ASR land rate for the 1.00 FSI |
Land Rate ÷ ASR Rate of Construction
both taken from the year your redevelopment project is approved by the Competent Authority. Where multiple land rates apply to different parts of the plot, a weighted average is used.
OPEN SPACE REQUIREMENTS
|
Building height |
Front |
Side and rear |
|
Up to 32 m |
3.0 m |
3.0 m (may be reduced to 3.0 m) |
|
Above 32 m – up to 70 m |
3.0 m |
Minimum 6.0 m |
|
Above 70 m |
3.0 m |
Minimum 9.0 m; 12.0 m beyond 120 m height |